Insulating The Crawl Space At The Walls
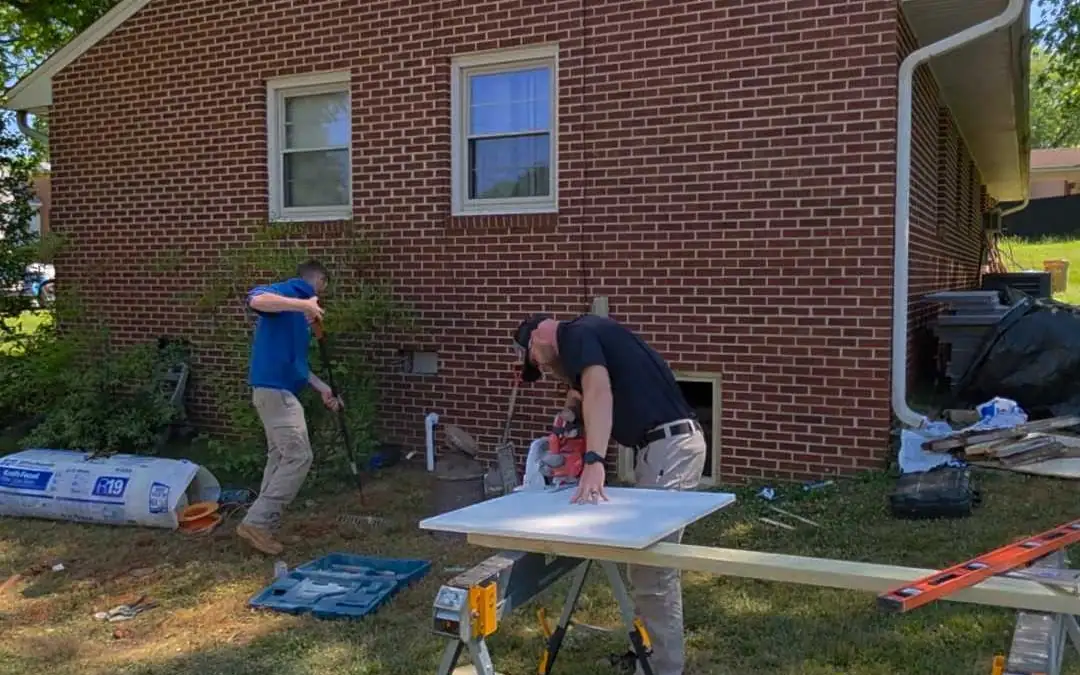
R 10 insulation board on the foundation walls, installed as one step in the encapsulation sequence.
What Foundation Wall Insulation Board Is and When It Is the Right Call
The reason to insulate the walls rather than the floor comes down to where the moisture is. An open crawl space in southern Virginia or northern North Carolina fills with humid air all summer. Batts between the joists absorb that moisture, lose most of their insulating value, and press wet fiberglass against the wood you least want damp. Once the space is sealed and dehumidified, the air under the house is dry and close to indoor temperature. The insulation only needs to separate that air from the ground and the outside.
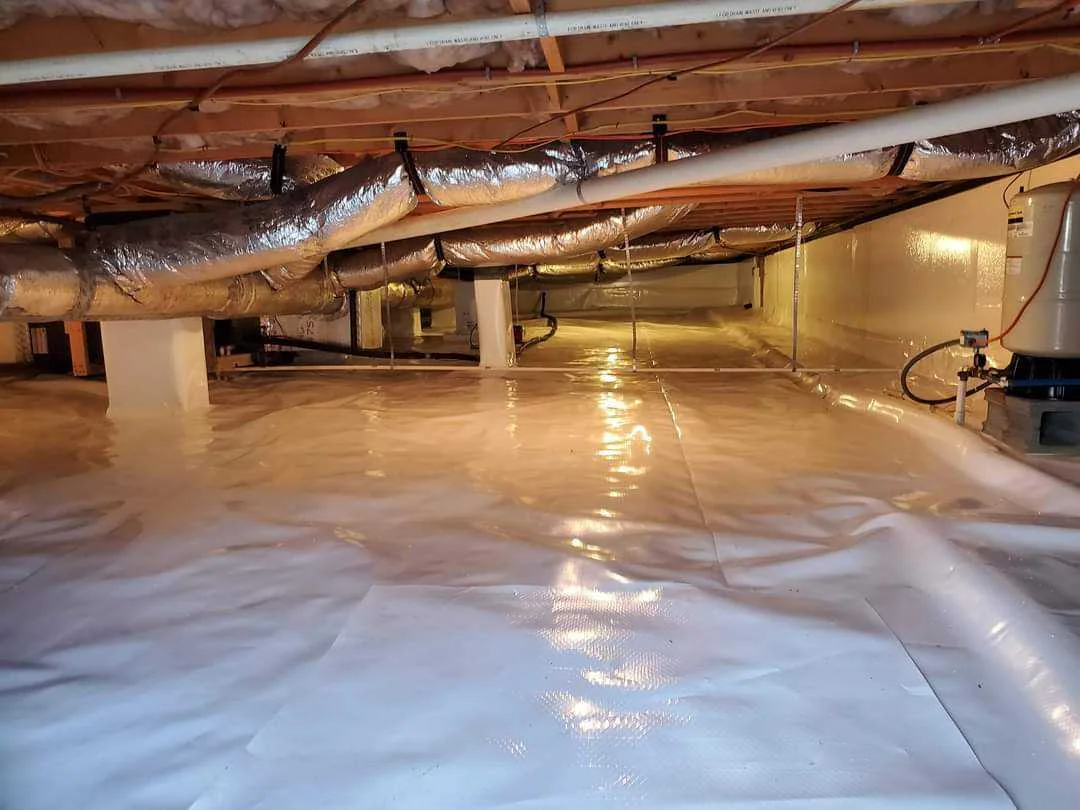
The board goes on after the framing repairs and any drainage work, and before the 20 mil poly is run across the ground and up the walls and piers. Each sheet is cut to the wall, fastened to the block and sealed at the joints. At the bottom of the wall the insulation continues out across the ground for about two feet, which covers the edge of the soil where heat and cold move between the crawl space and the outside. Good practice leaves a strip at the top of the wall uncovered so a termite inspection can still see the block.
Insulation on its own does not dry a crawl space, and it is not sold on its own. Board fastened to a wall that still has water coming through it, or in a space that still has open vents, will trap moisture behind it. That is why it sits inside the sequence: structure first, water control second, insulation third, then the barrier, the vent seals, the new insulated access door with its gasket, and the dehumidifier sized at 70 pints per day per 1,000 square feet.
What you should expect afterward is a floor that feels closer to room temperature, ducts that stop sweating and a house that holds its temperature more evenly. It is one part of a system, not a result of the board alone. We obtain the building permit and inspection for every encapsulation, and the wall insulation is part of what the inspector sees.
How We Install Foundation Wall Insulation Board
Confirm the sequence is ready
Framing repairs and any drain and sump work are finished before insulation goes in. Board fastened over active water or damaged wood hides a problem instead of solving it.
Prepare the walls
Loose mortar, debris and fallen batts are cleared from the walls and the ground beside them. Old fiberglass between the joists is removed where it is wet or contaminated so it does not keep loading the space with moisture.
Cut and fasten the R 10 board
Rigid insulation board is cut to fit each section of wall and fastened to the block. Joints are sealed so air does not move behind the board.
Extend the board along the ground
At the base of the wall the insulation runs out across the soil for about two feet. This covers the edge of the ground where heat moves between the crawl space and the outside.
Run the vapor barrier over it
With the insulation in place, the 20 mil poly is laid across the ground and up the walls and piers, and the vents are sealed. The dehumidifier and the new access door complete the system.
A Local, Family Owned Team in South Hill
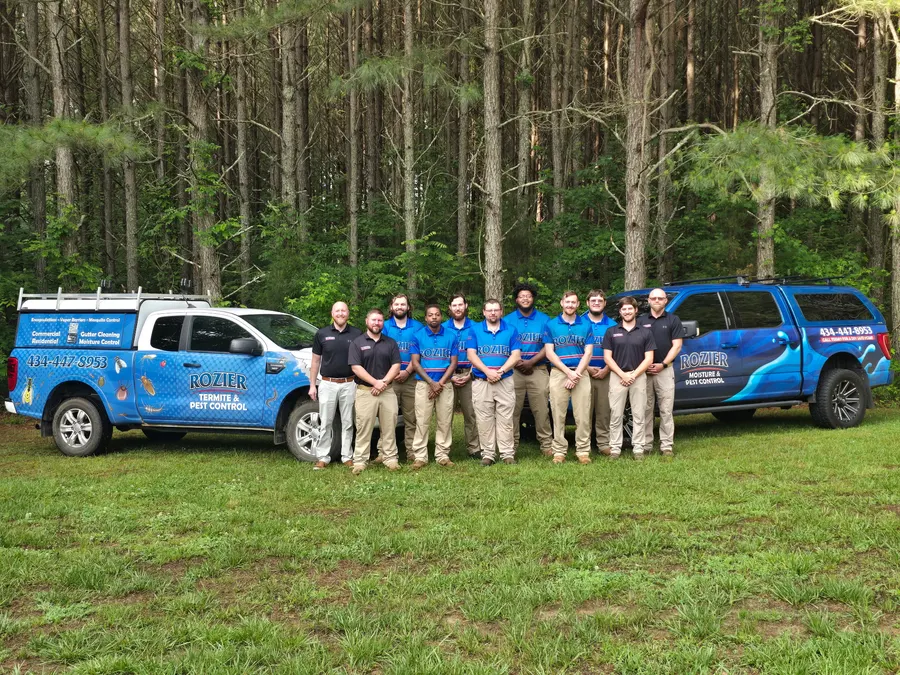
Rozier is a family owned, faith-driven company based in South Hill. Because moisture is what invites termites and rodents in the first place, real prevention starts below the surface.
We treat the infestation and correct the moisture conditions that caused it, instead of handing you to a second contractor.
Each home we visit is assessed through a pest lens and a moisture lens, because underneath a house they are the same problem.
We do not arrive with a predetermined treatment and a timer running. What we propose follows from what we find.
Children, pets and sensitive family members are part of the decision about what gets used and how it is applied.
Answers to Common Questions About Foundation Wall Insulation Board
Don't see your question here? Our team is happy to help. Reach out anytime.
Common Signs of Crawl Space Problems
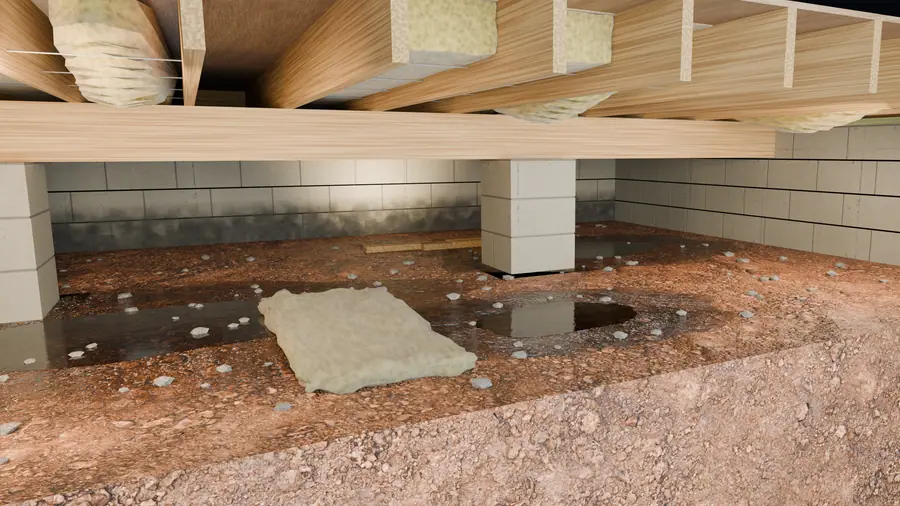
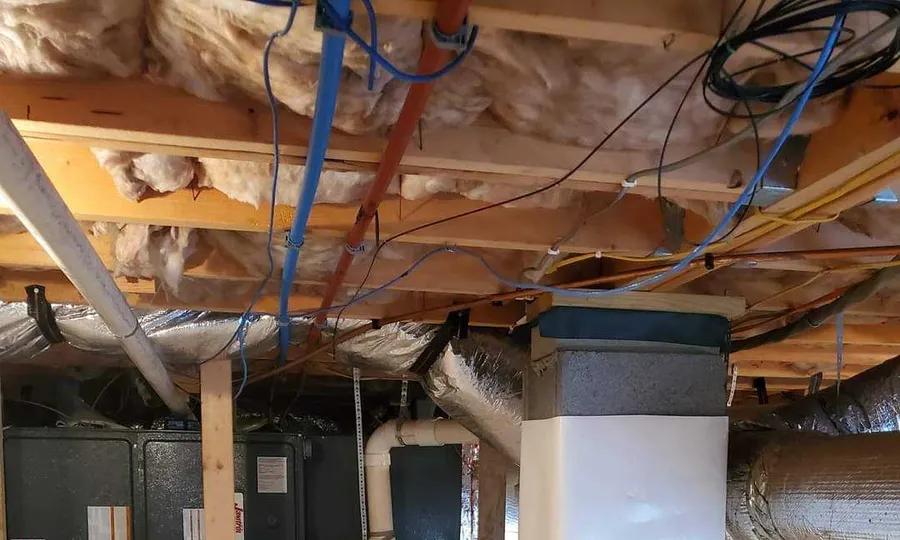
These are some of the warning signs that can lead to a crawl space inspection. The right repair depends on what the inspection finds.
Other Crawl Space Encapsulation Solutions We Use
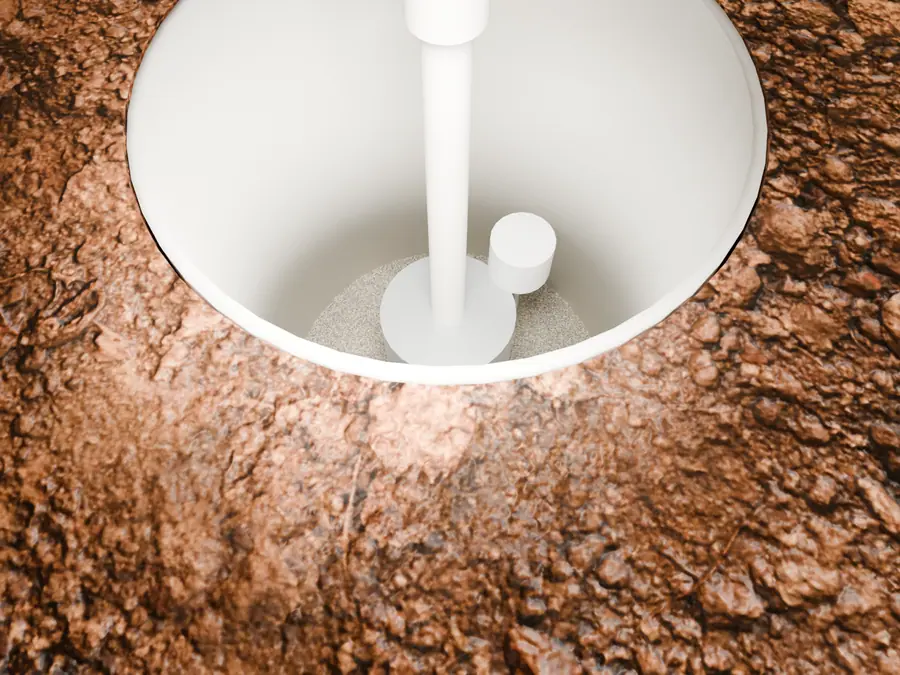
Each method is matched to what the inspection finds at your property. These are the others we use for the same kind of problem.
Proudly Serving Southern Virginia and Northern North Carolina
Rooted in South Hill, we work across both states with the responsiveness of a local team. If your town is not listed, call us. There is a good chance we are already there.
Protection in Three Straightforward Steps
No confusing plans and no pressure. Here is exactly how we get your home protected.
Call for a free estimate.
One quick call and we schedule a visit at a time that suits you, at no cost and with no obligation to go ahead.
Get a plan built for your home.
We inspect above and below the surface, explain plainly what we found, and recommend only what your property actually needs.
We handle the work.
Our team carries out the treatment or the repair, and tells you what to expect afterwards and when we will be back.
Read What Our Neighbors Say
Verified Google reviews from homeowners throughout southern Virginia and northern North Carolina.
Expert Guidance on Protecting Your Home
Practical articles from the Rozier team on foundation health, waterproofing, and home preservation.
 Pest ControlFeatured
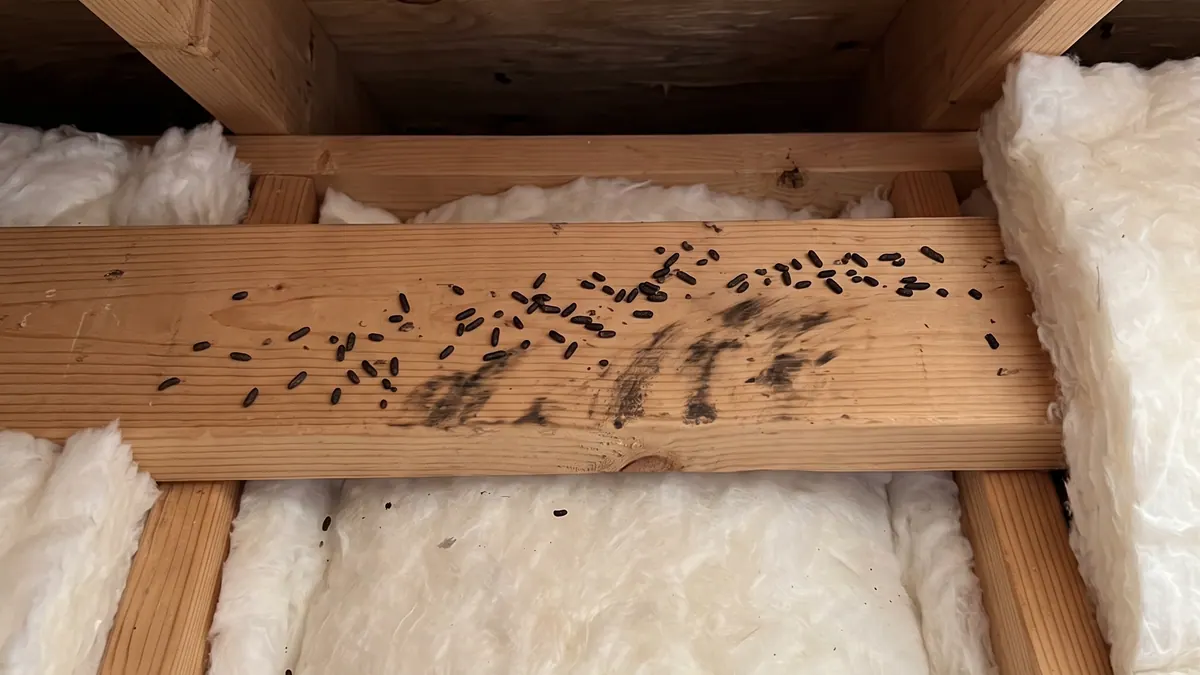
5 Tips to Avoid a Rodent Infestation
Five practical steps to keep mice and rats out: seal entry gaps, trim back vegetation, store food securely, manage trash, and dry standing water.
 Pest Control
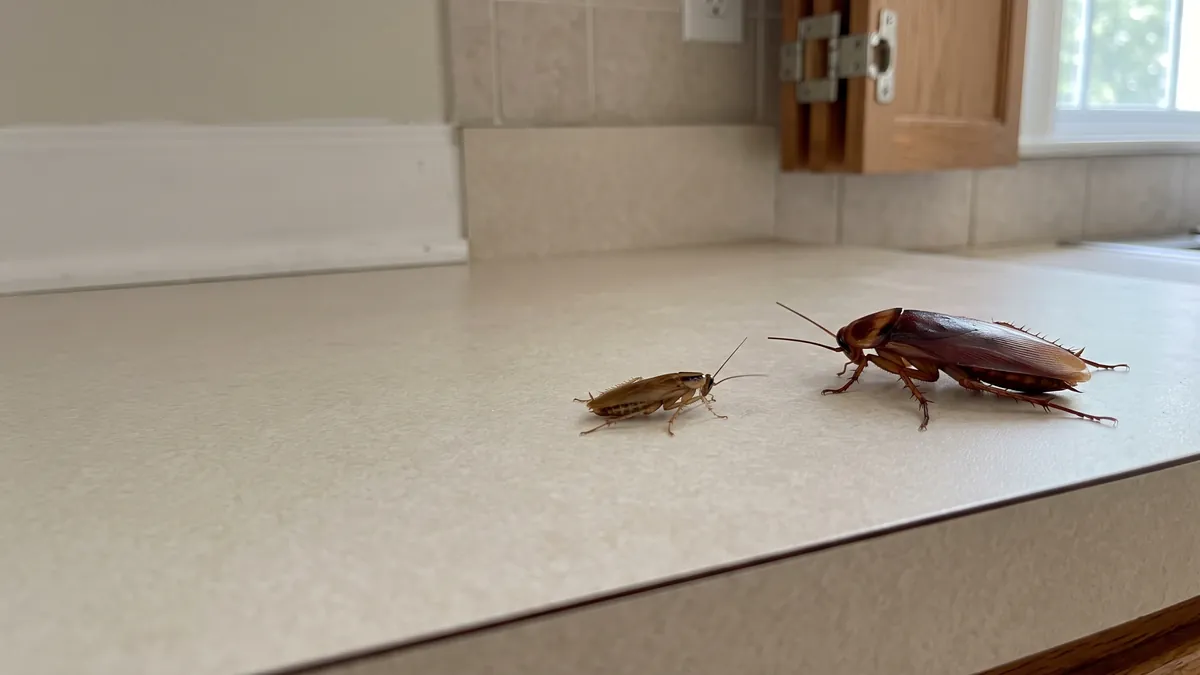
How to Get Rid of German Cockroaches
German cockroaches live indoors all year and hide in kitchen and bathroom gaps, so sprays often miss them. What usually works, and what usually does not.
 Basement Waterproofing
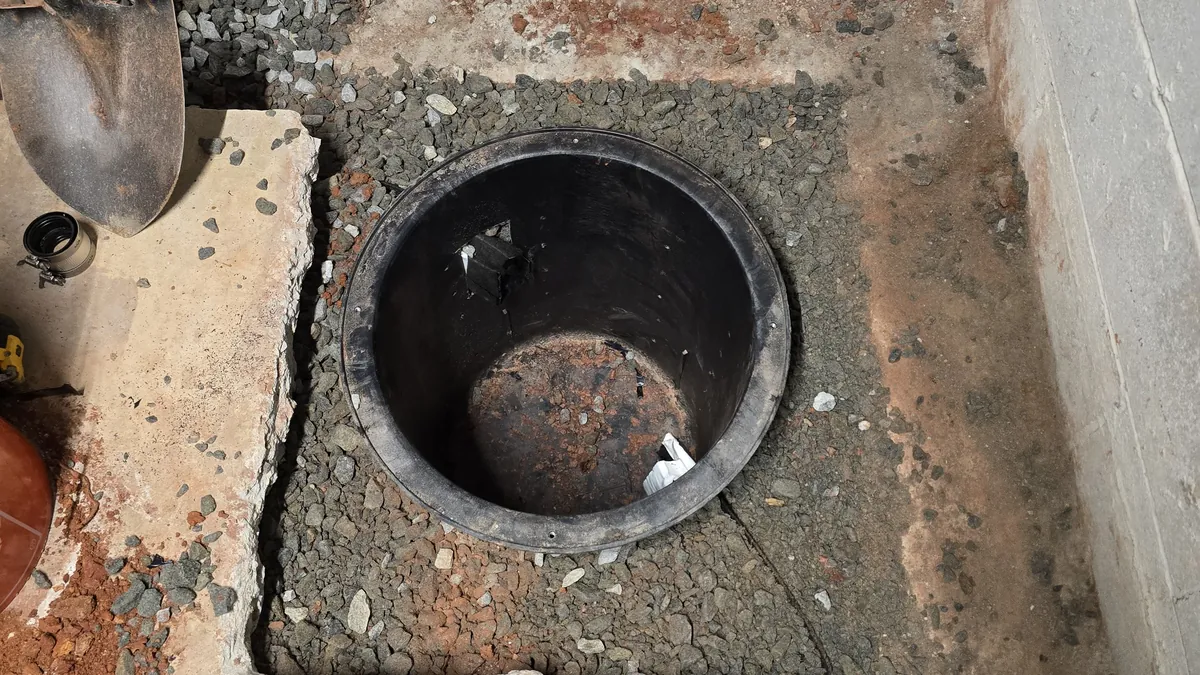
What Is a Sump Pump and How Does It Work?
A sump pump sits in a pit below the basement floor and pumps rising groundwater away from the house. How it works, the main types, and signs it may need attention.